

REF: 6541
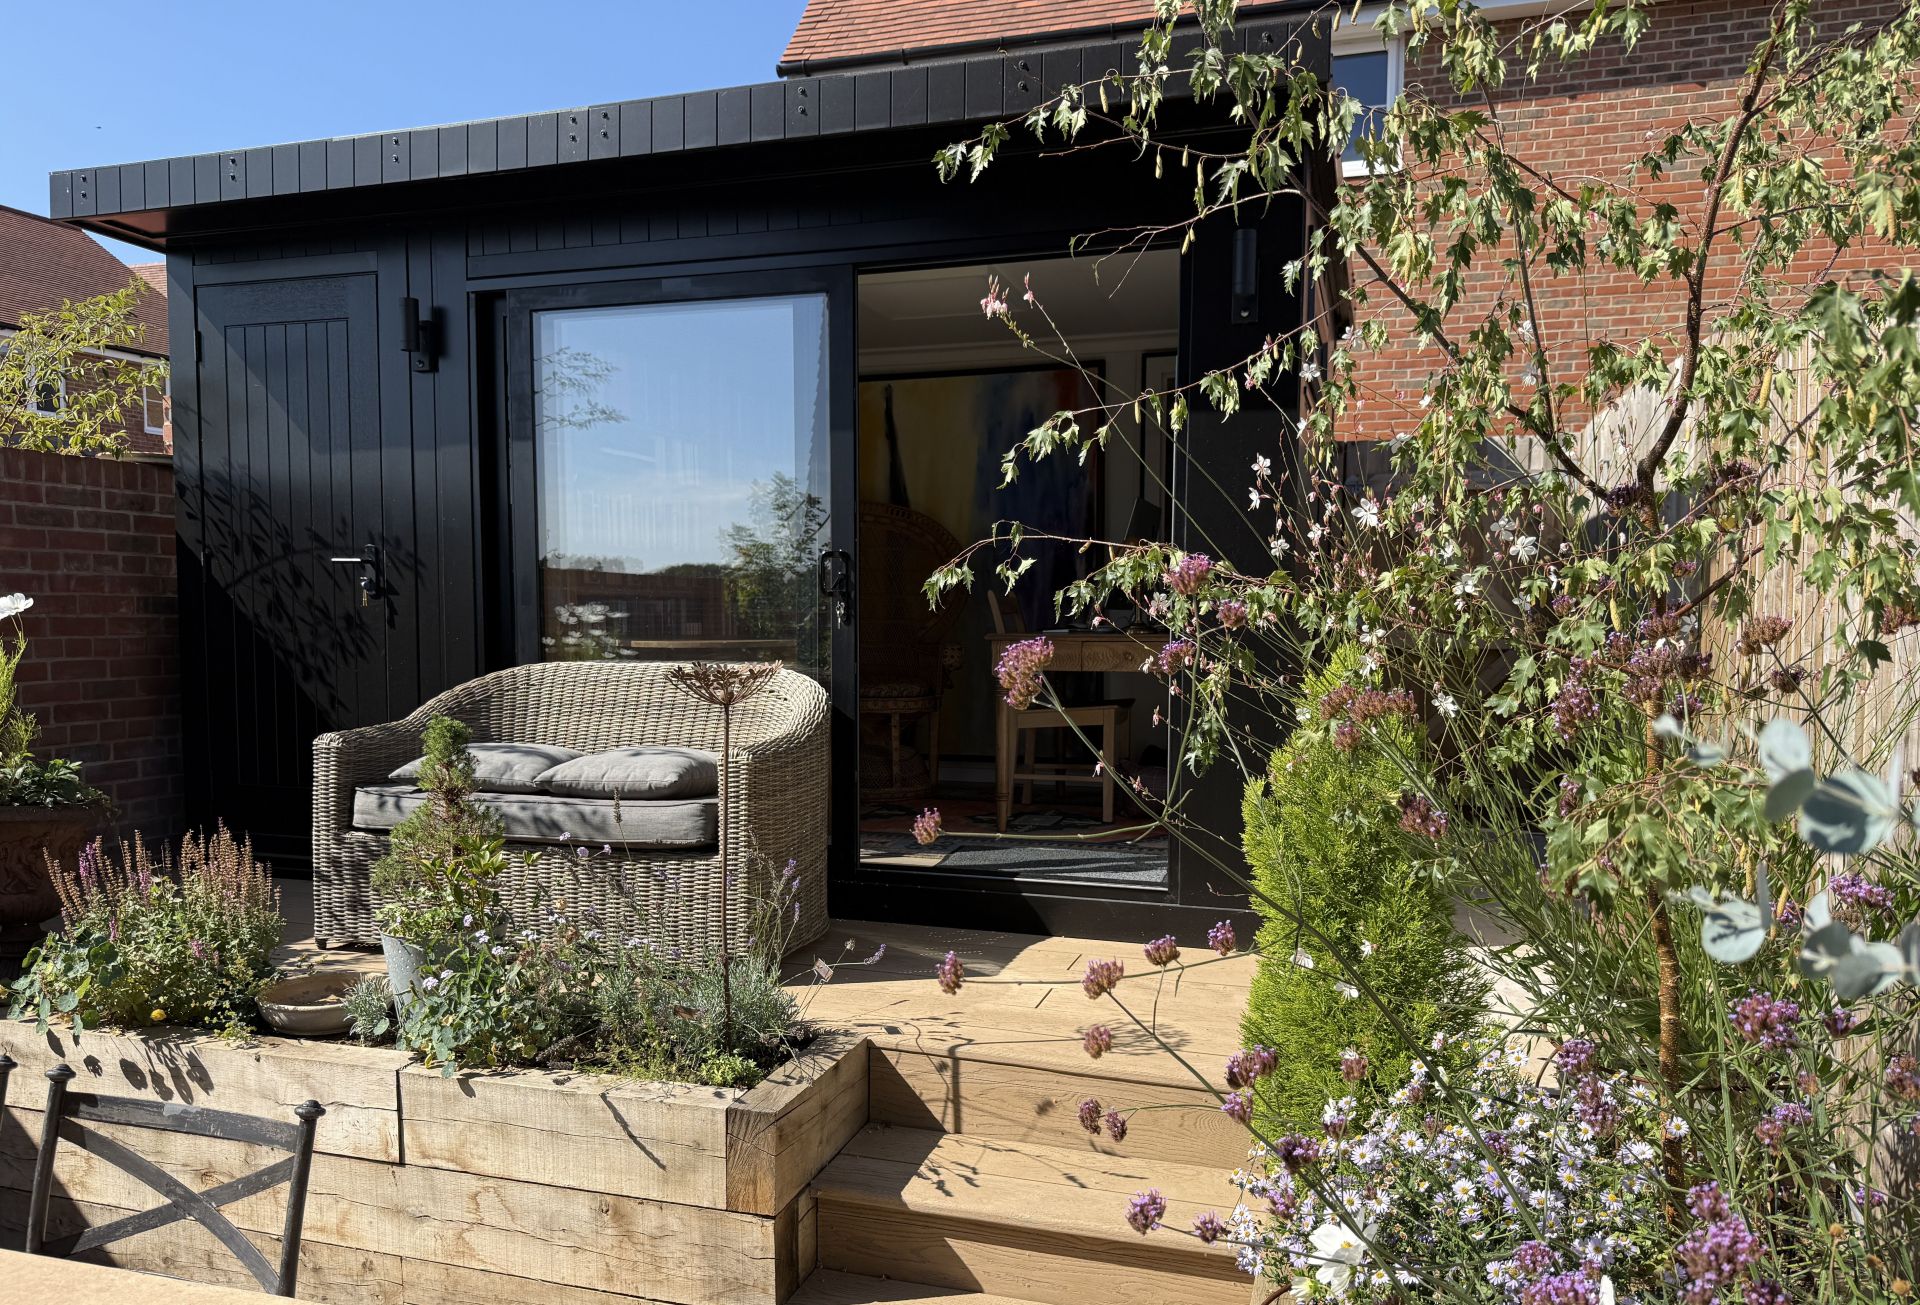
A complete garden evolution OR transformation in Newick, East Sussex, combining a bespoke Jay garden room and integrated storage room with a three-tier landscaped garden design.
Building Dimensions: Main Study: 2.9m x 2.5m; Attached Store: 0.95m x 2.5m
Planning & Height: Designed to sit under 2.5m overall planning height limit
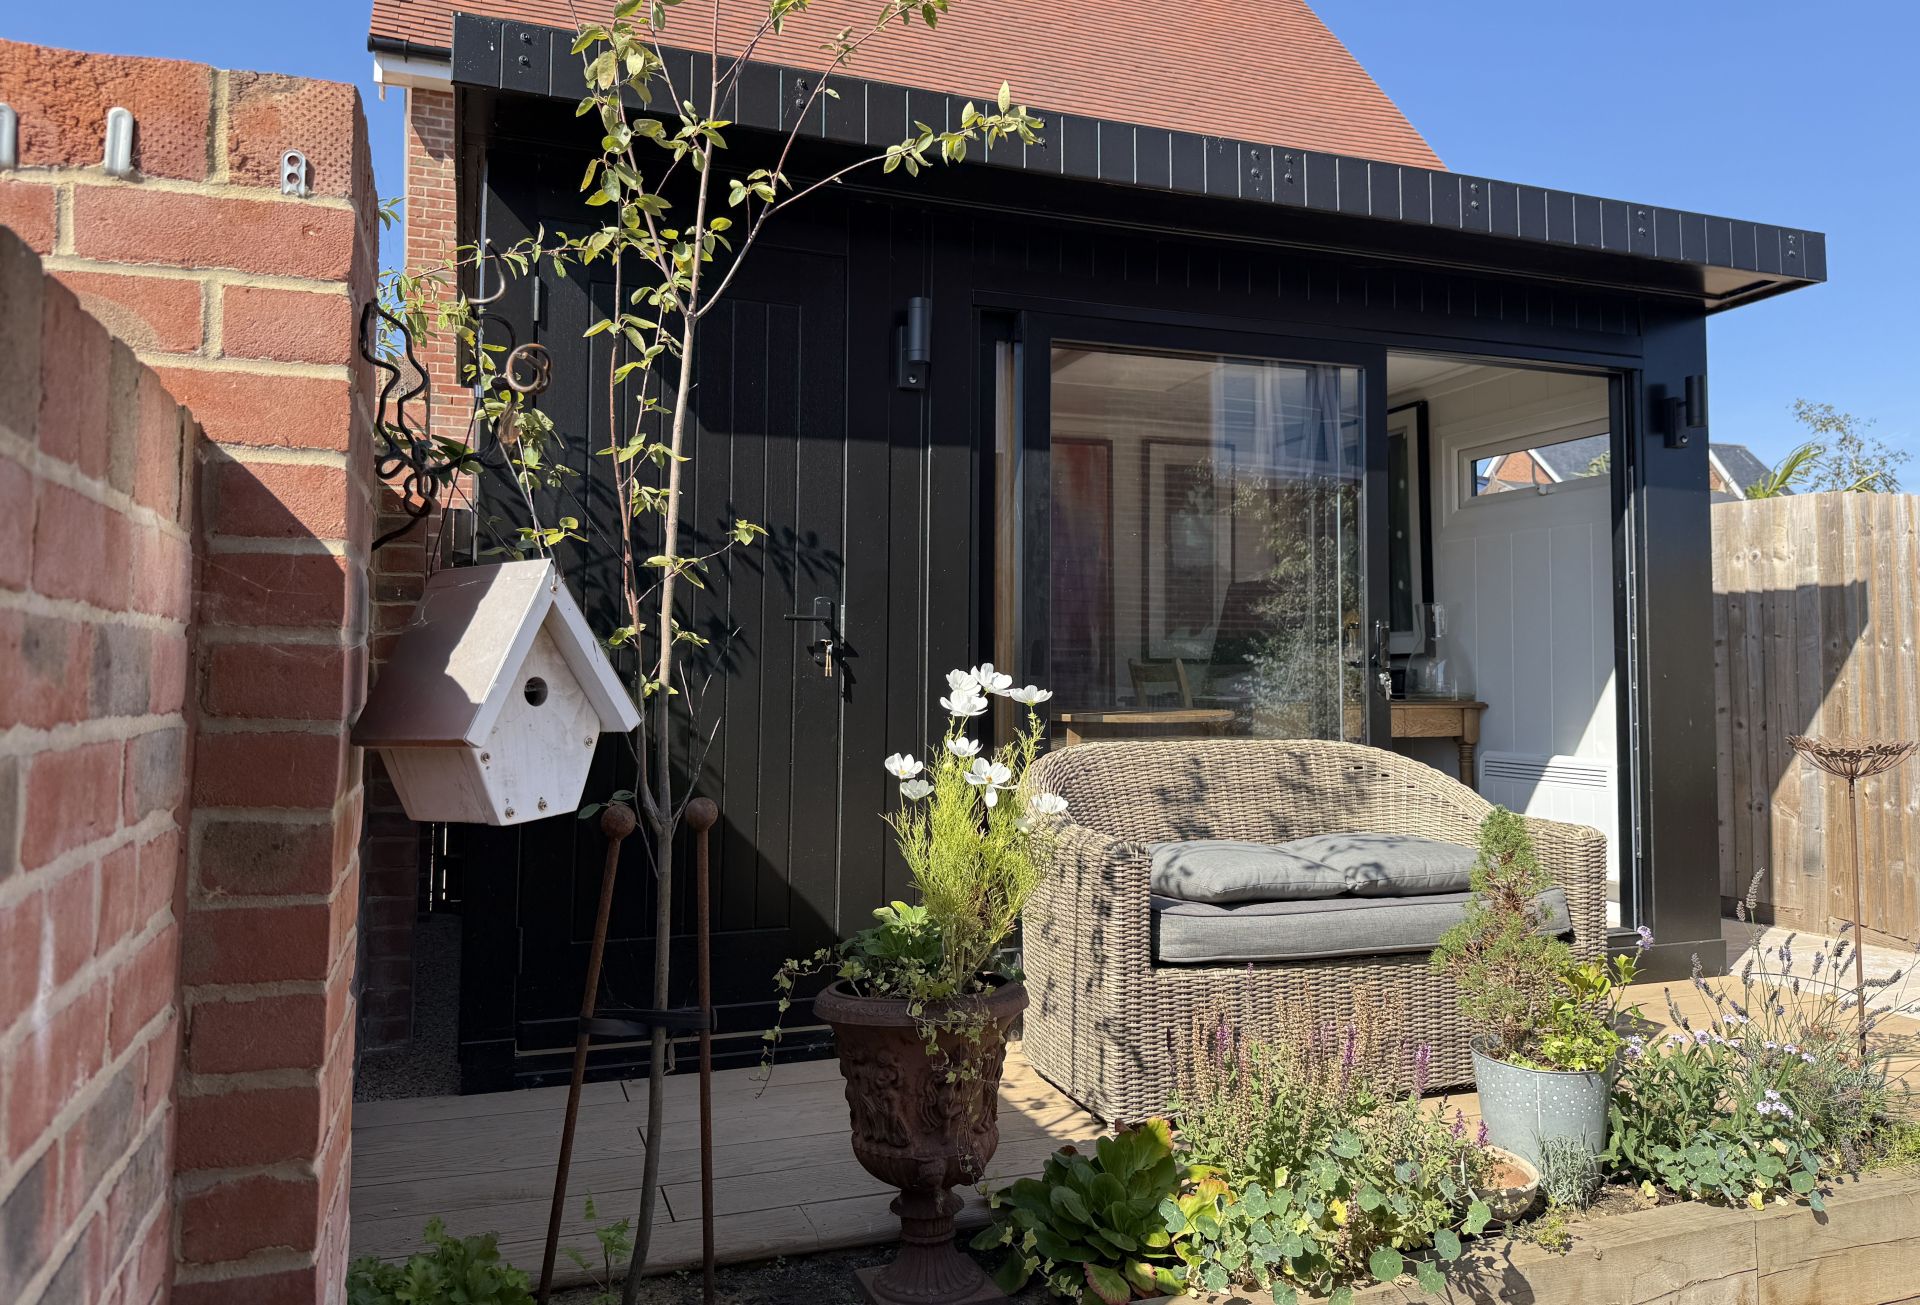
Cladding & Exterior: MTX V100 cladding to front elevation with full black painted finish; zero-maintenance cement board on side and rear elevations
Doors & Windows: Upgraded 2.4m black aluminium two-pane inline sliding doors with double glazing and side opening window
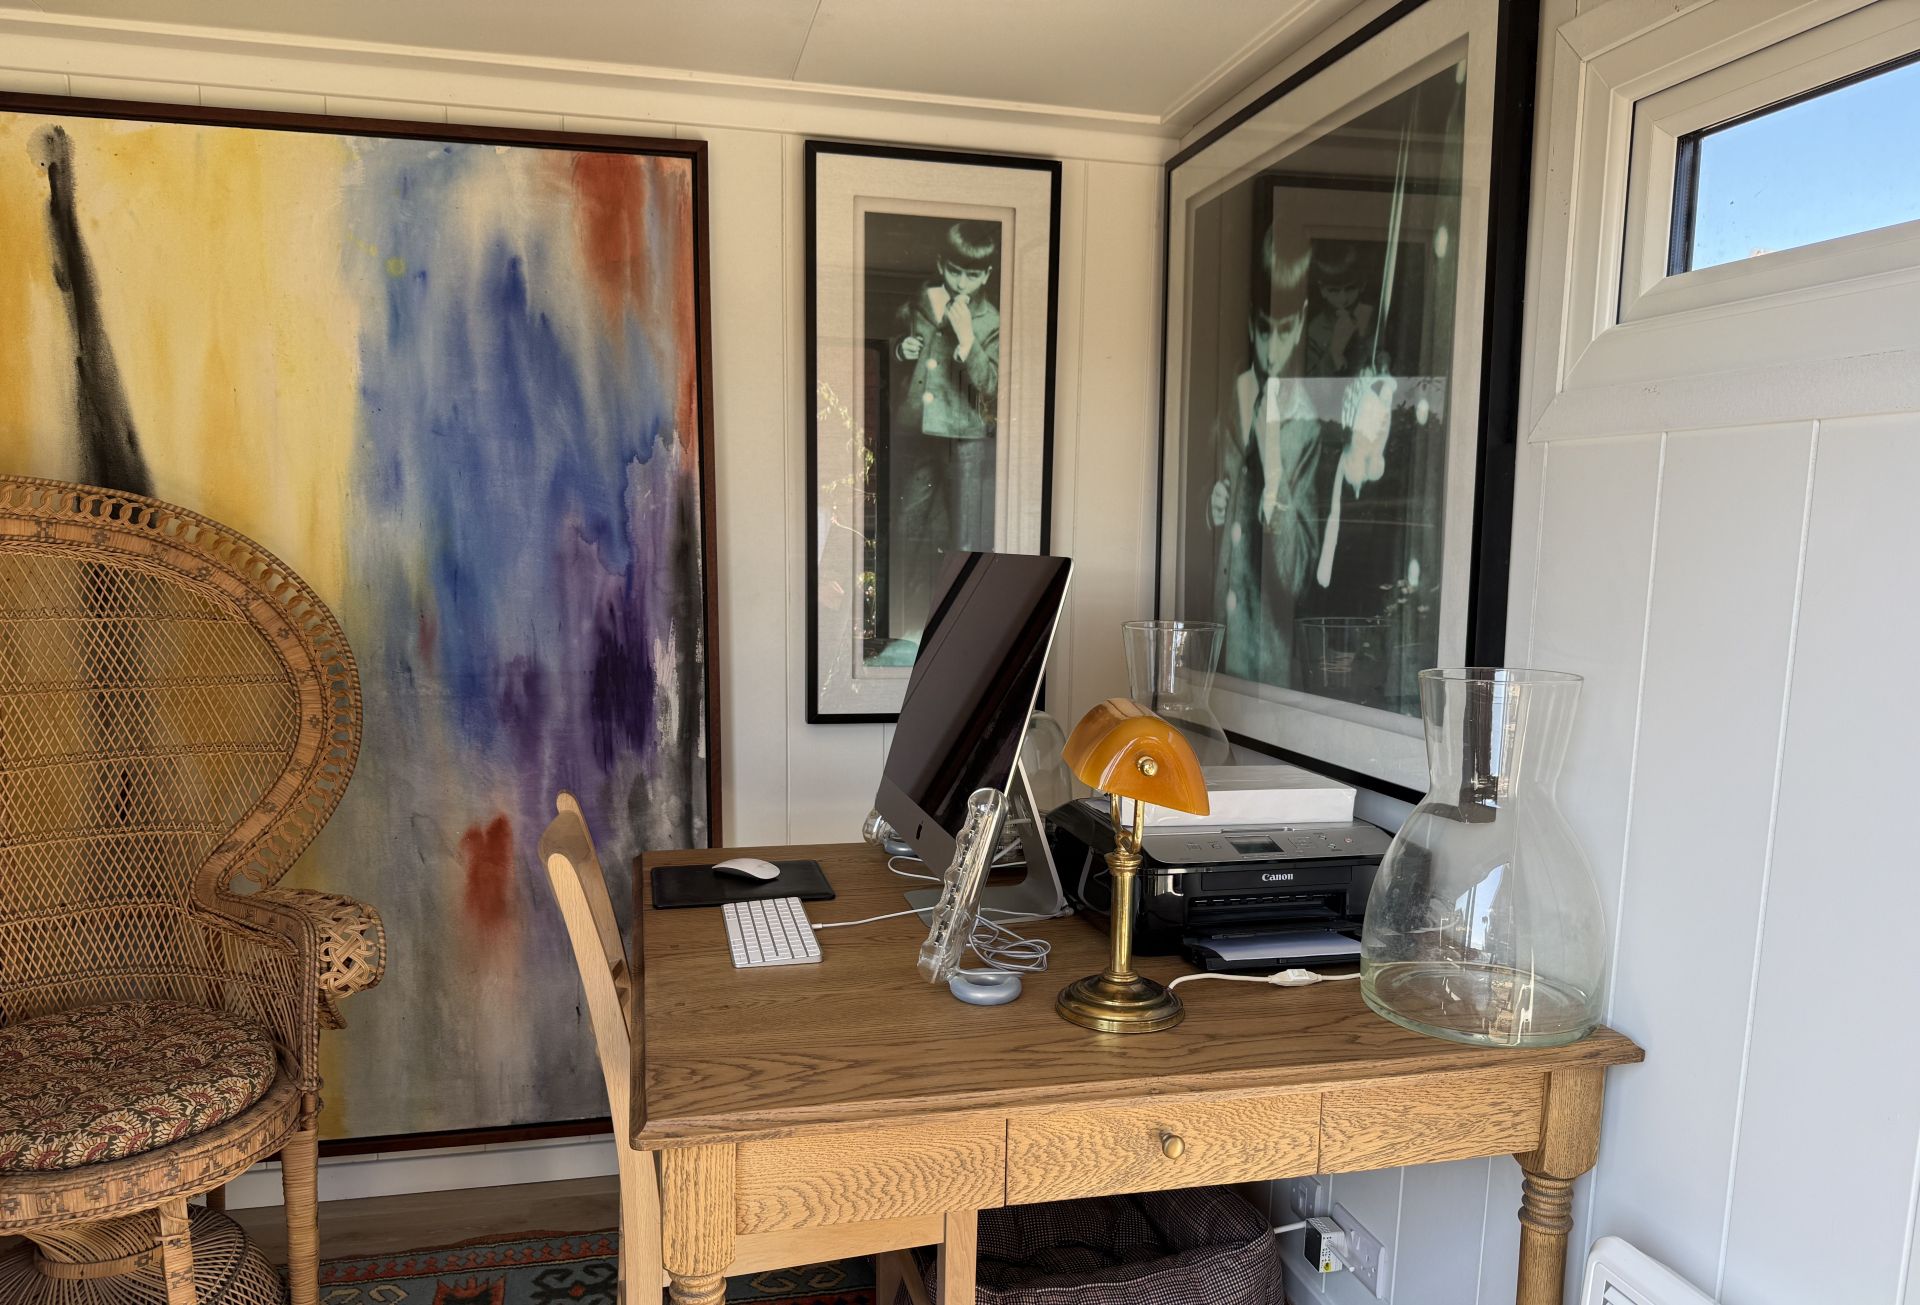
Interior Finishes: Primed V200 internal wall panels, V1200 ceiling profile, and Tennessee Oak laminate flooring
Electrical & Tech: Full electrical package, Cat-5e data cabling, communications ducting, and power setup for climate control
Landscaping Highlights: Three-tier garden zoning, London Stone clay pavers, Millboard Light Oak steps, and bespoke planting scheme
Having recently moved from a larger property into a compact new-build home in Newick, the client was looking to create a dedicated space away from the main house to work, read, and store cherished items that no longer fit inside the property.
While they initially envisioned a straightforward garden office, early conversations with Martin Baker revealed the need for a far more versatile studio space. The room needed to house a substantial desk and extensive bookcases, whilst offering a comfortable reading corner to sit back and enjoy views of the garden.
Recognising that the steeply sloping garden presented both a structural challenge and a creative opportunity, Martin introduced the client to garden designer Rachel Goozee. Together with Tom Manville and the TJM Landscapes team, the project quickly grew from a single garden room installation into a full multi-tiered garden transformation.

The Building Breakdown
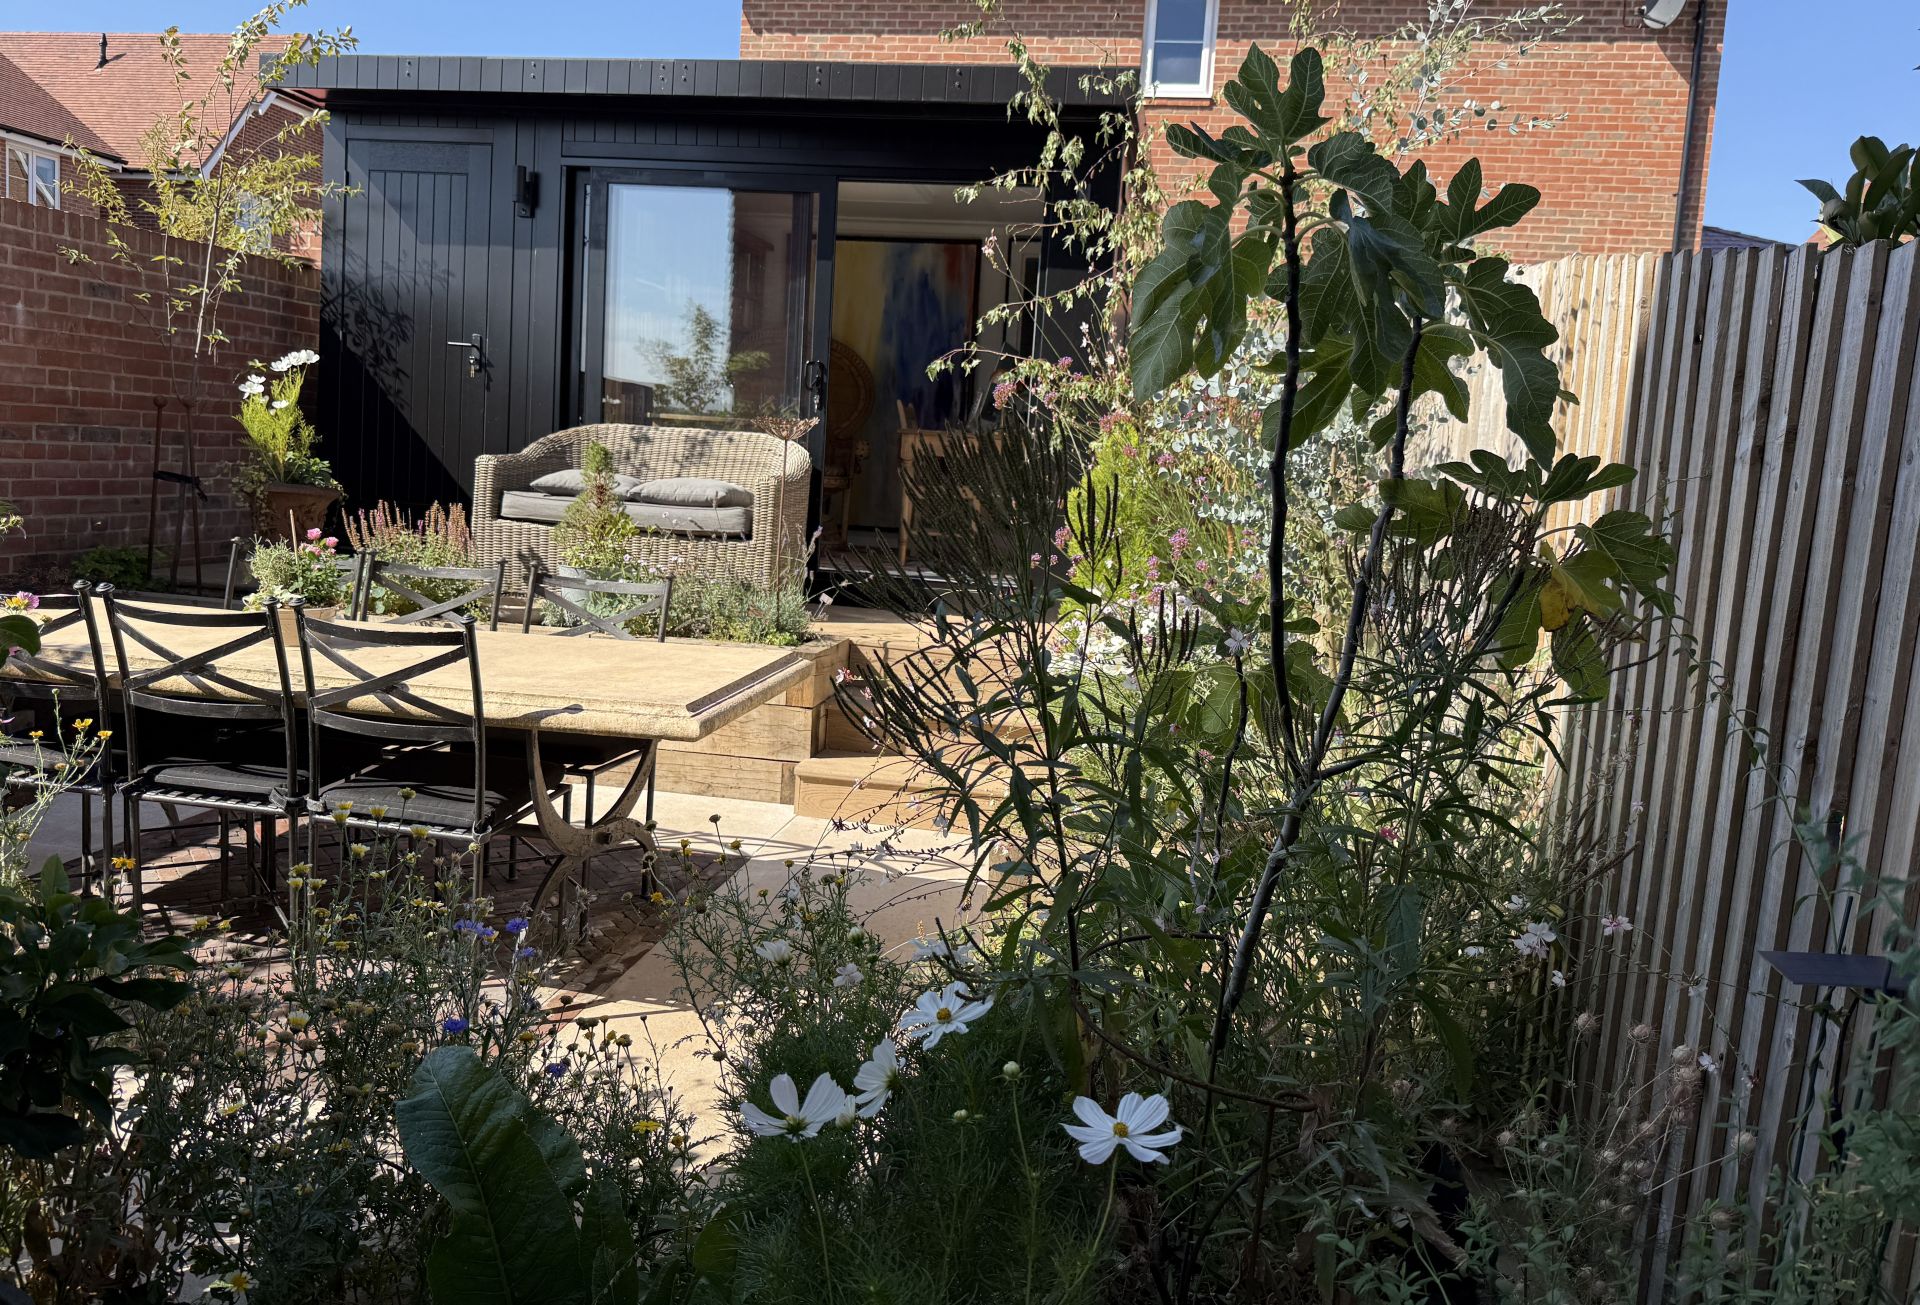
Based on our pre-designed Jay Combination layout, the building was upgraded with a sleek, contemporary black exterior finish and 2.4m black aluminium inline sliding doors. The dark tones of the MTX V100 cladding create a bold, modern backdrop against the surrounding green planting.
To ensure seamless access to the garden's rear gate, the attached store section was tailored to just under 1 metre wide by 2.5 metres deep. This adjustment preserved practical storage space for tools and household overflow without compromising circulation paths on the upper terrace. The build was designed to sit under the 2.5-metre height restriction, and when an unexpected developer error regarding permitted development rights arose, Bakers provided full planning advisor support to secure retrospective planning approval smoothly.
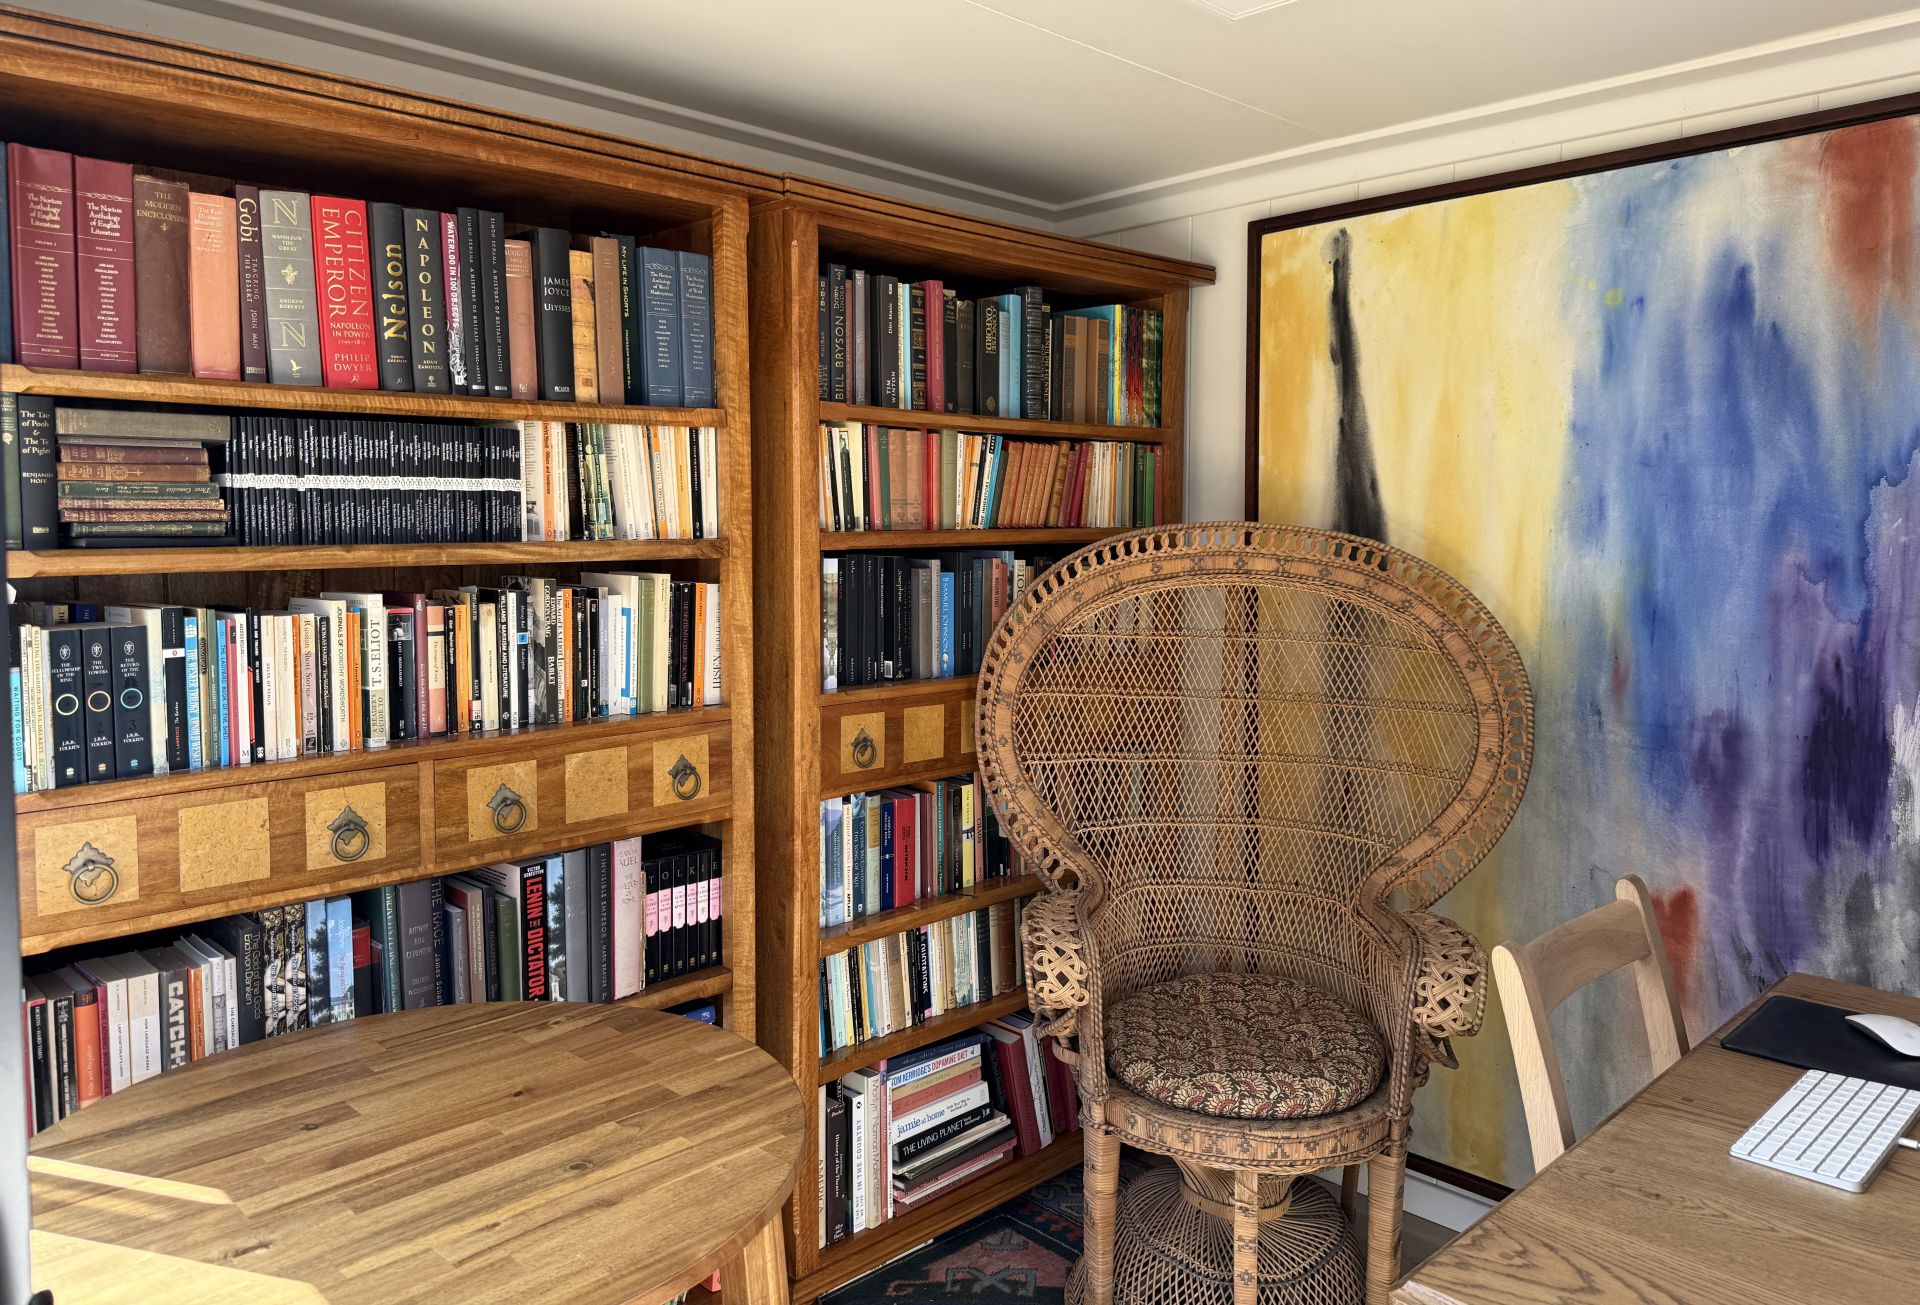
Inside, the studio is tailored for focus and relaxation. The placement of the sliding doors and side fanlight window allows natural light to wash across the workspace while protecting wall space for custom shelving, large artwork, and a study desk.
Finished with insulated MDF walls, V1200 ceiling profiles, and Tennessee Oak laminate flooring, the interior provides a warm, quiet retreat. Cat-5e data cabling and dedicated electrical packages ensure high-speed connectivity for daily remote work.
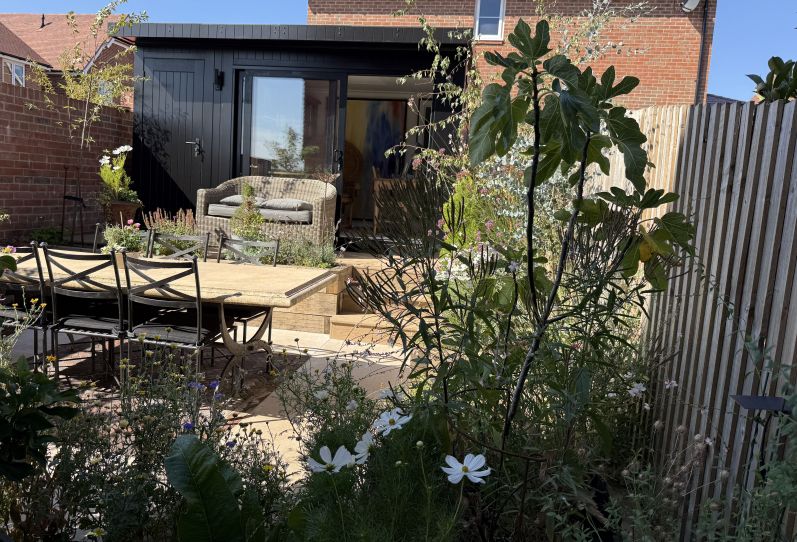
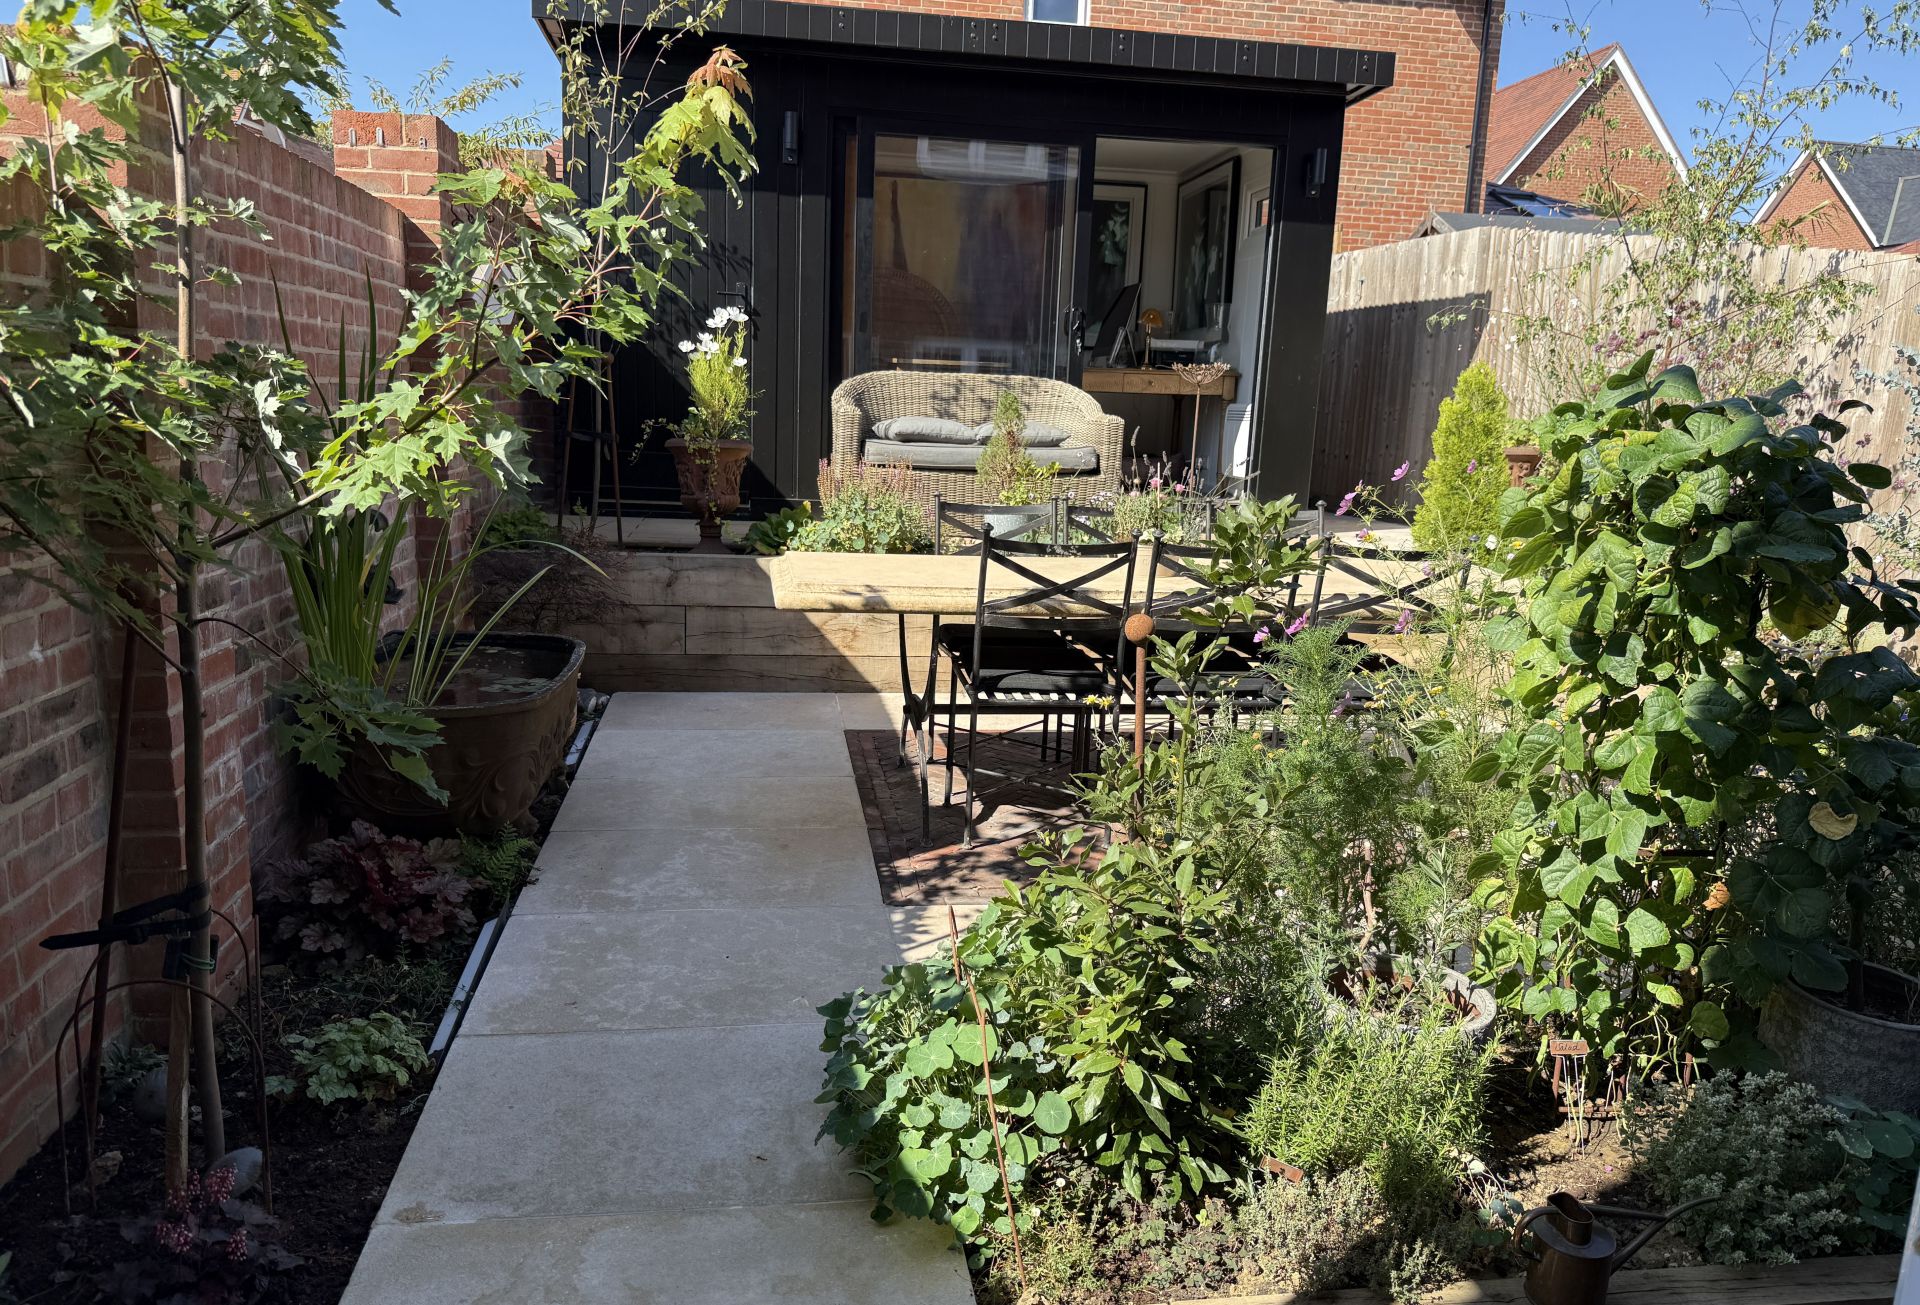
Designed by Rachel Goozee and built by TJM Landscapes, the sloping lawn was transformed into three distinct levels:
Lower Terrace: Features London Stone clay paver setts laid in a herringbone pattern, hosting an outdoor Seating.
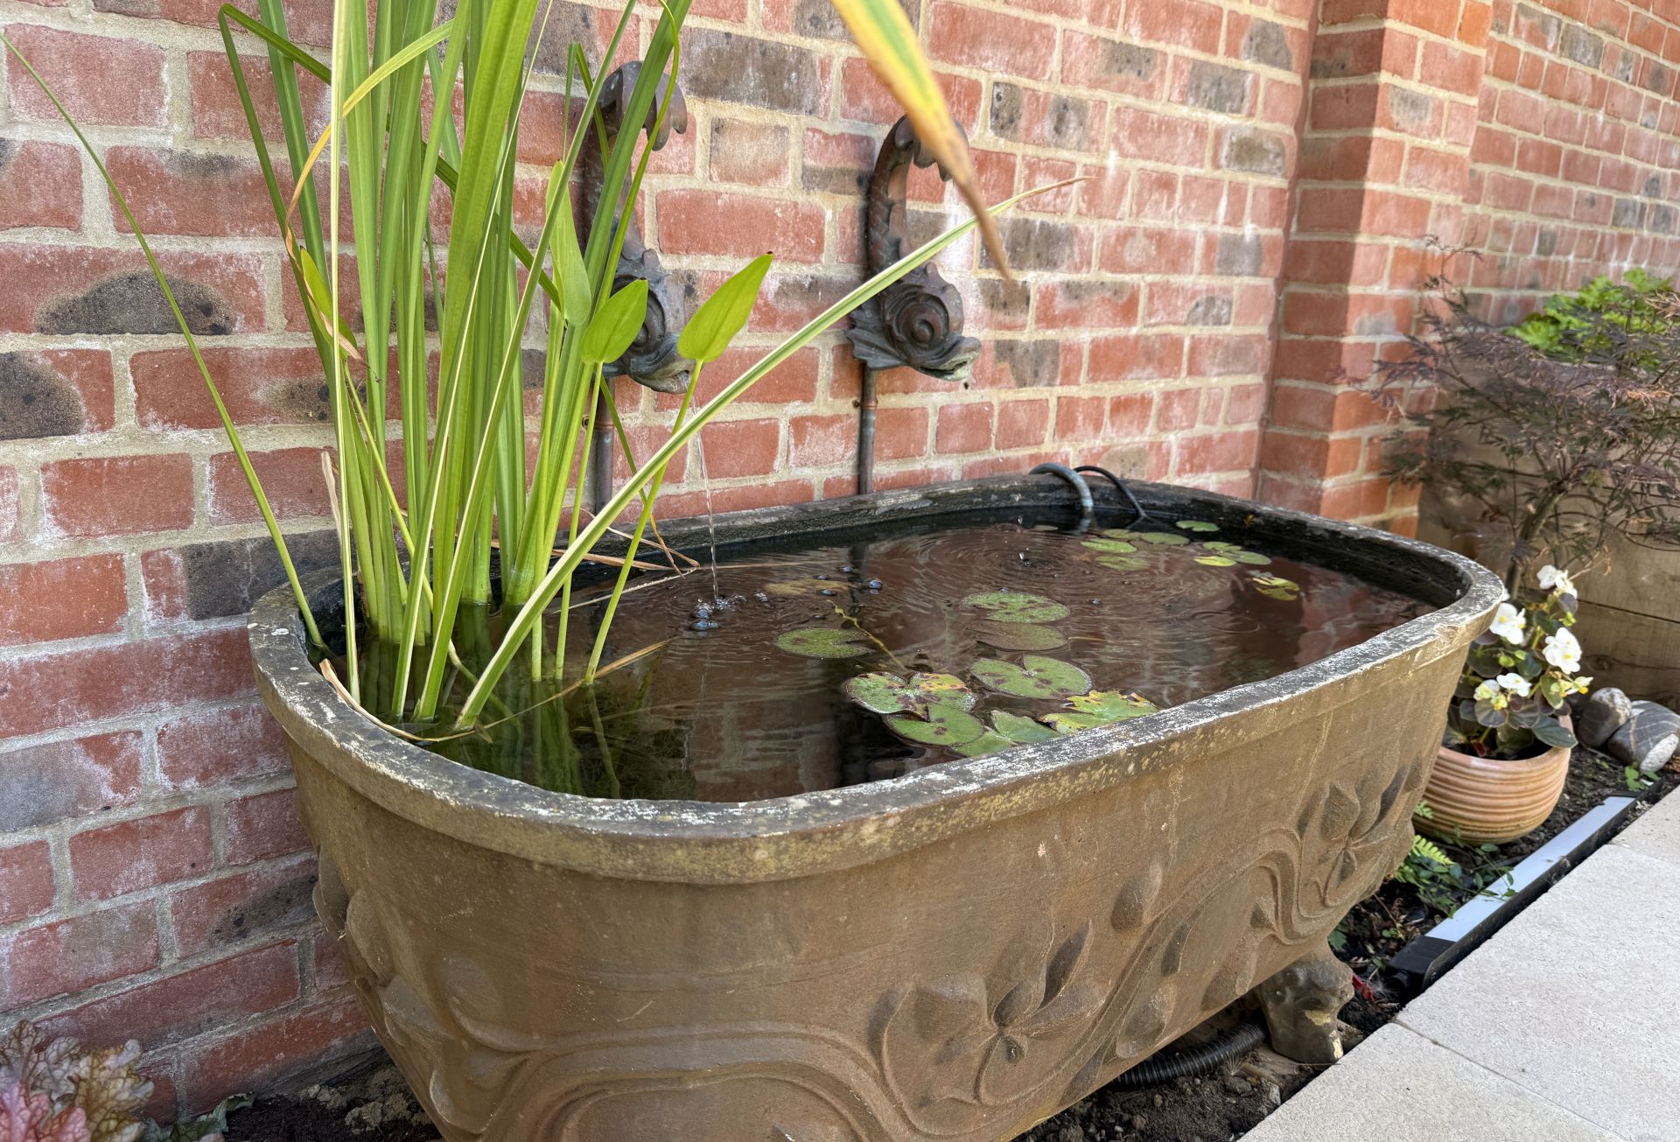
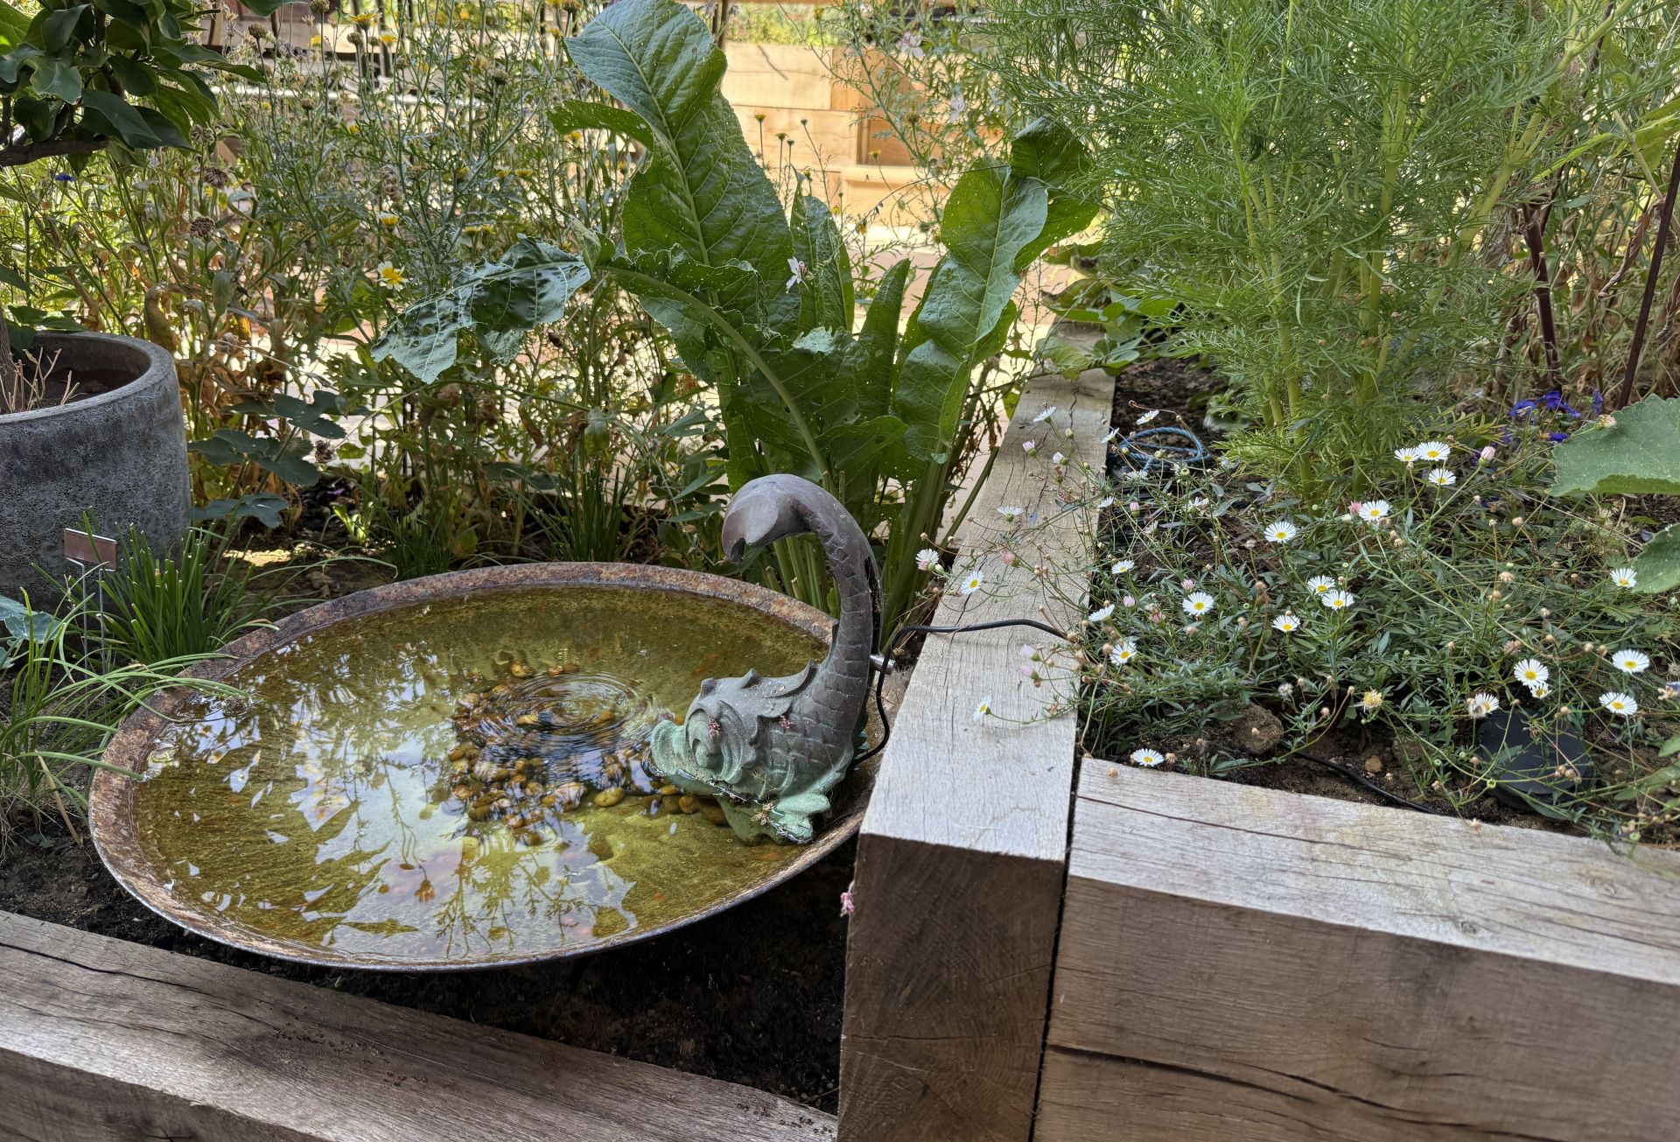
Middle Terrace: Connects the levels using large format stone tiles with a dining set and a cherished water feature brought from their previous home bordered by rich, sensory planting schemes.
Upper Terrace: Provides a level, elevated foundation for the black studio, framed by pathways in Millboard Light Oak decking leading through to the rear boundary.
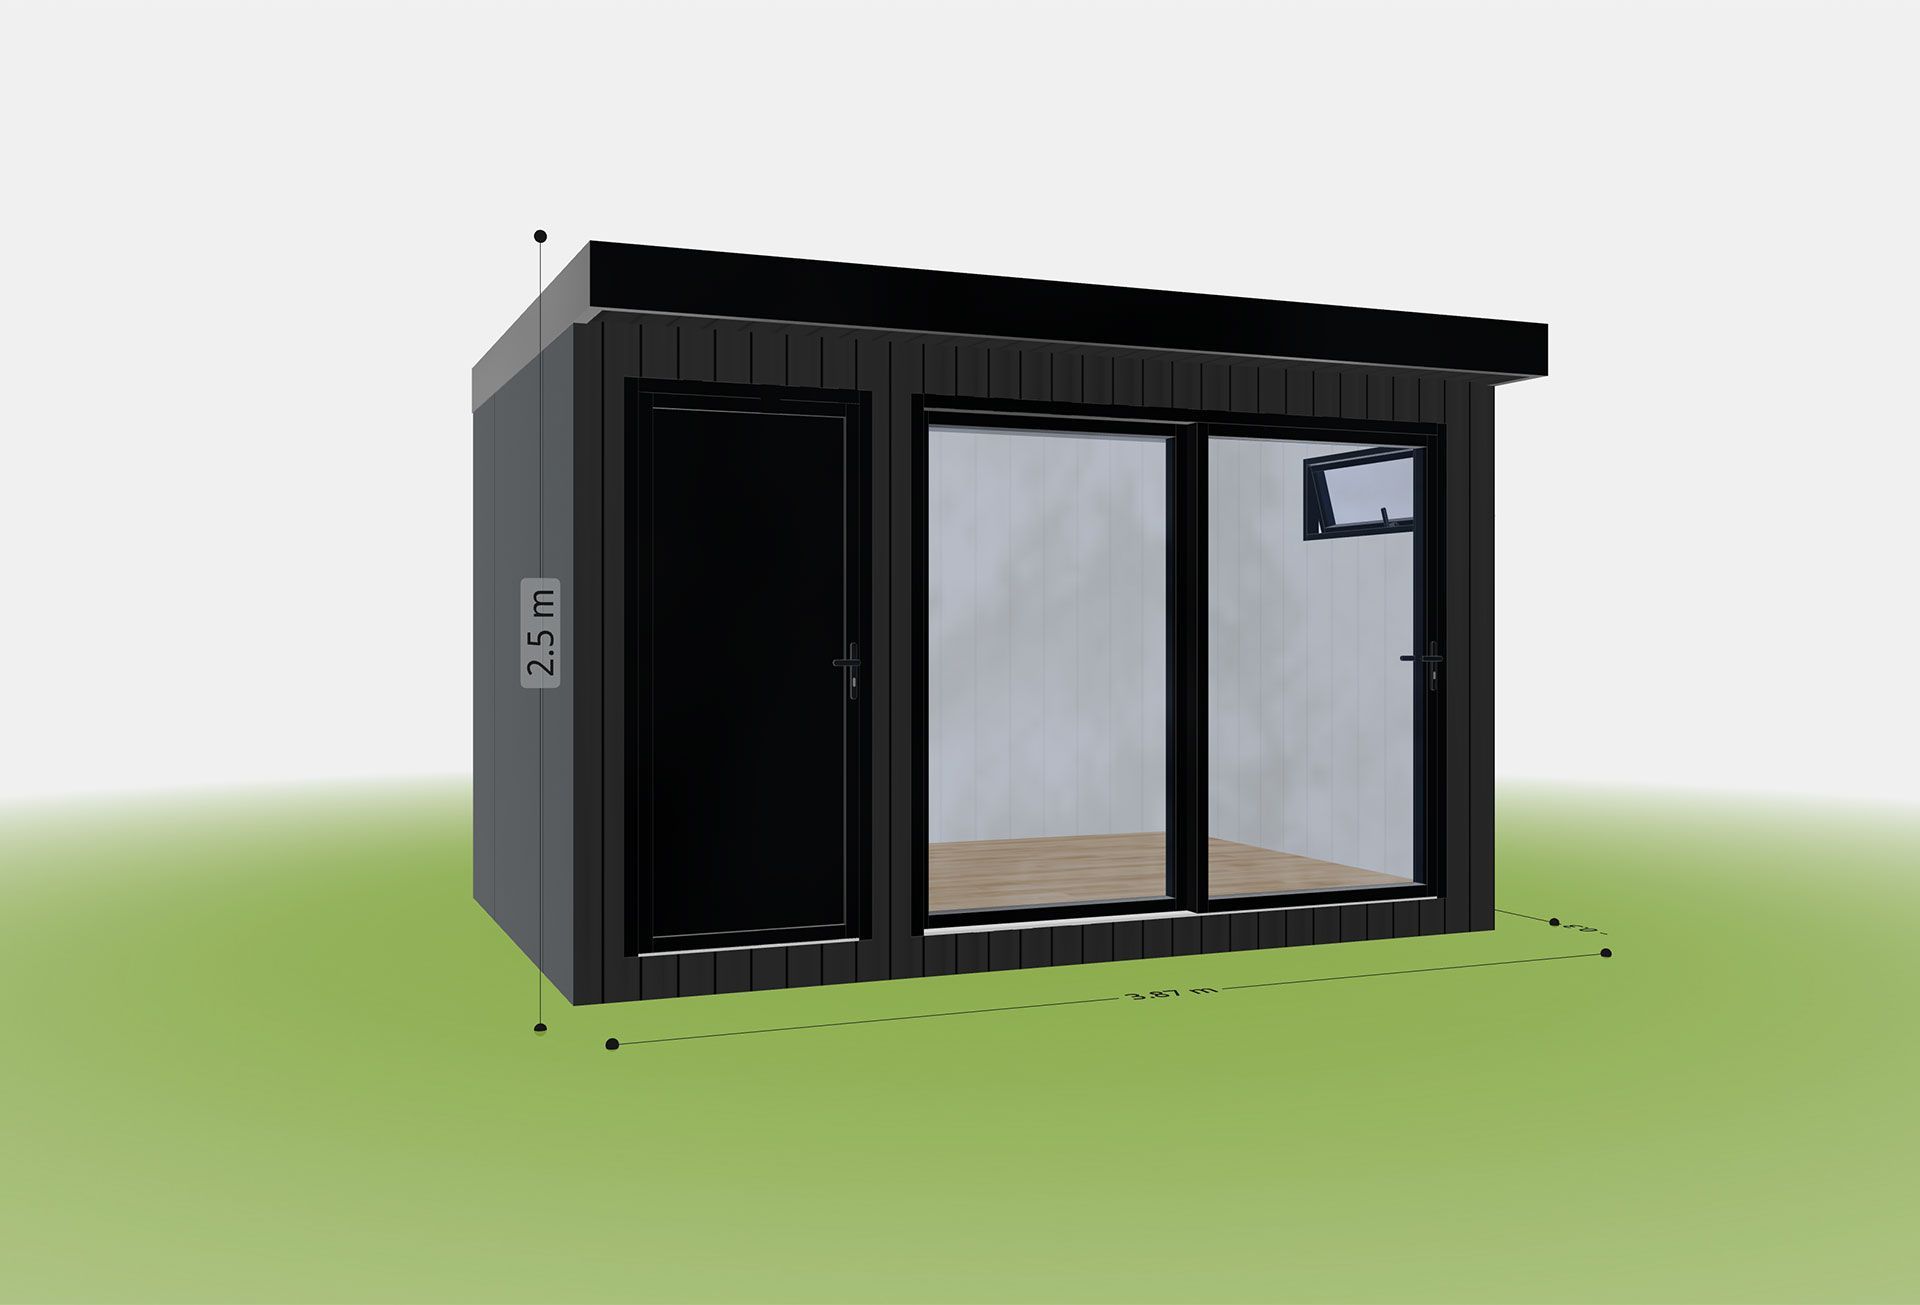
We use our configurator tool to build your Garden Building so you can see it in 3D before you sign off.
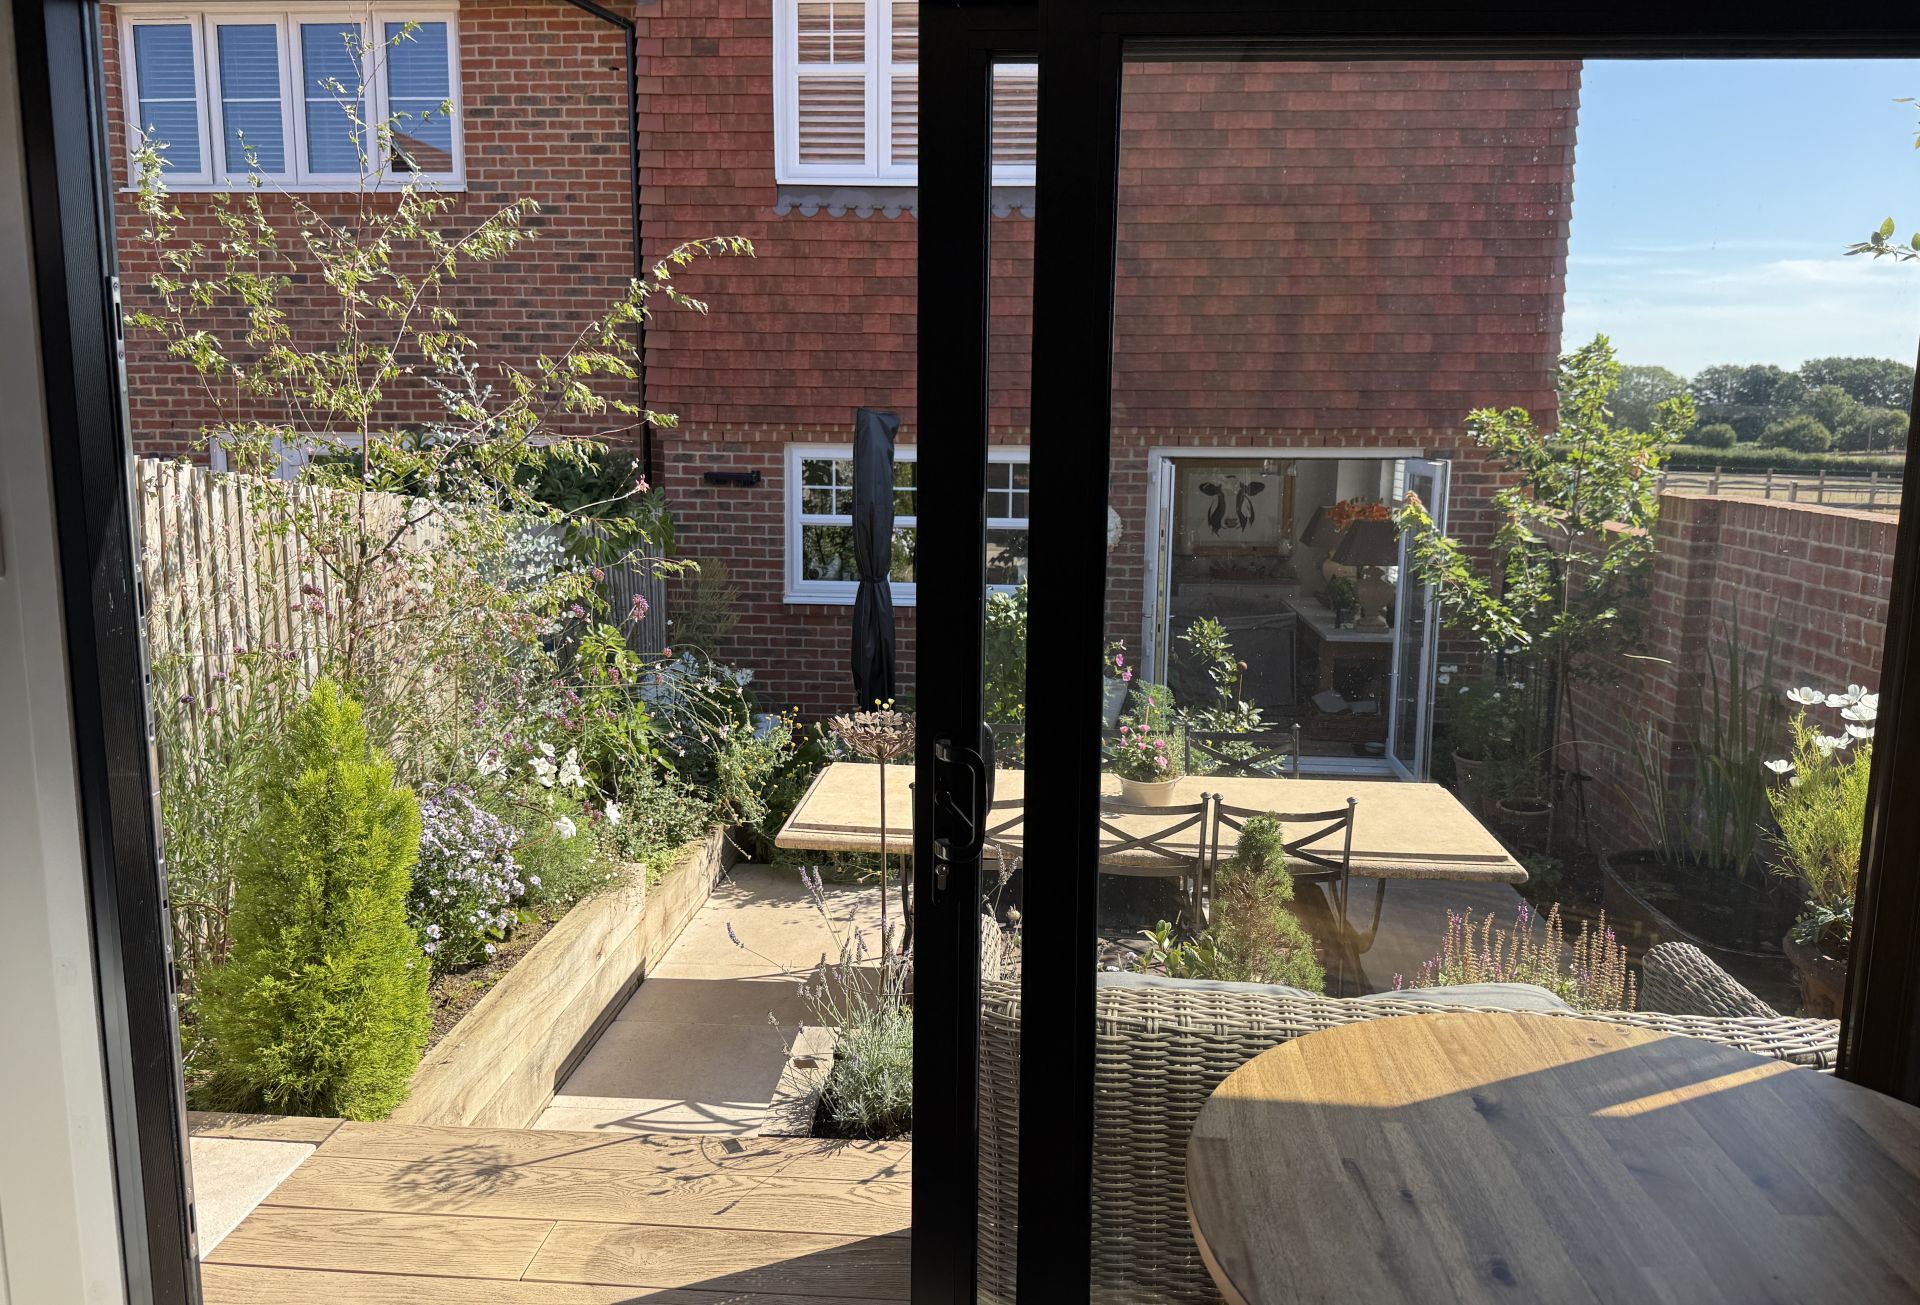
The completed build turns a difficult sloping lawn into a series of inviting garden spaces. The black Jay study provides the client with a quiet sanctuary to focus on work and enjoy their book collection, surrounded by a matured garden that feels deeply personal and fully integrated.
"What started as a search for a simple garden study evolved into a complete garden transformation. By bringing together brilliant garden design, precise landscaping, and a tailored studio building, we turned a tricky sloping site into a space the client can enjoy every single day. Assisting with retrospective planning to give them complete peace of mind made the finished result even more rewarding."
Martin Baker, Managing Director